Design that works for business.
Cohen Design/Build Architect brings architectural vision together with real-world construction and development experience to create commercial environments shaped around how businesses operate, grow and serve their customers.
Build for Every Commercial Environment
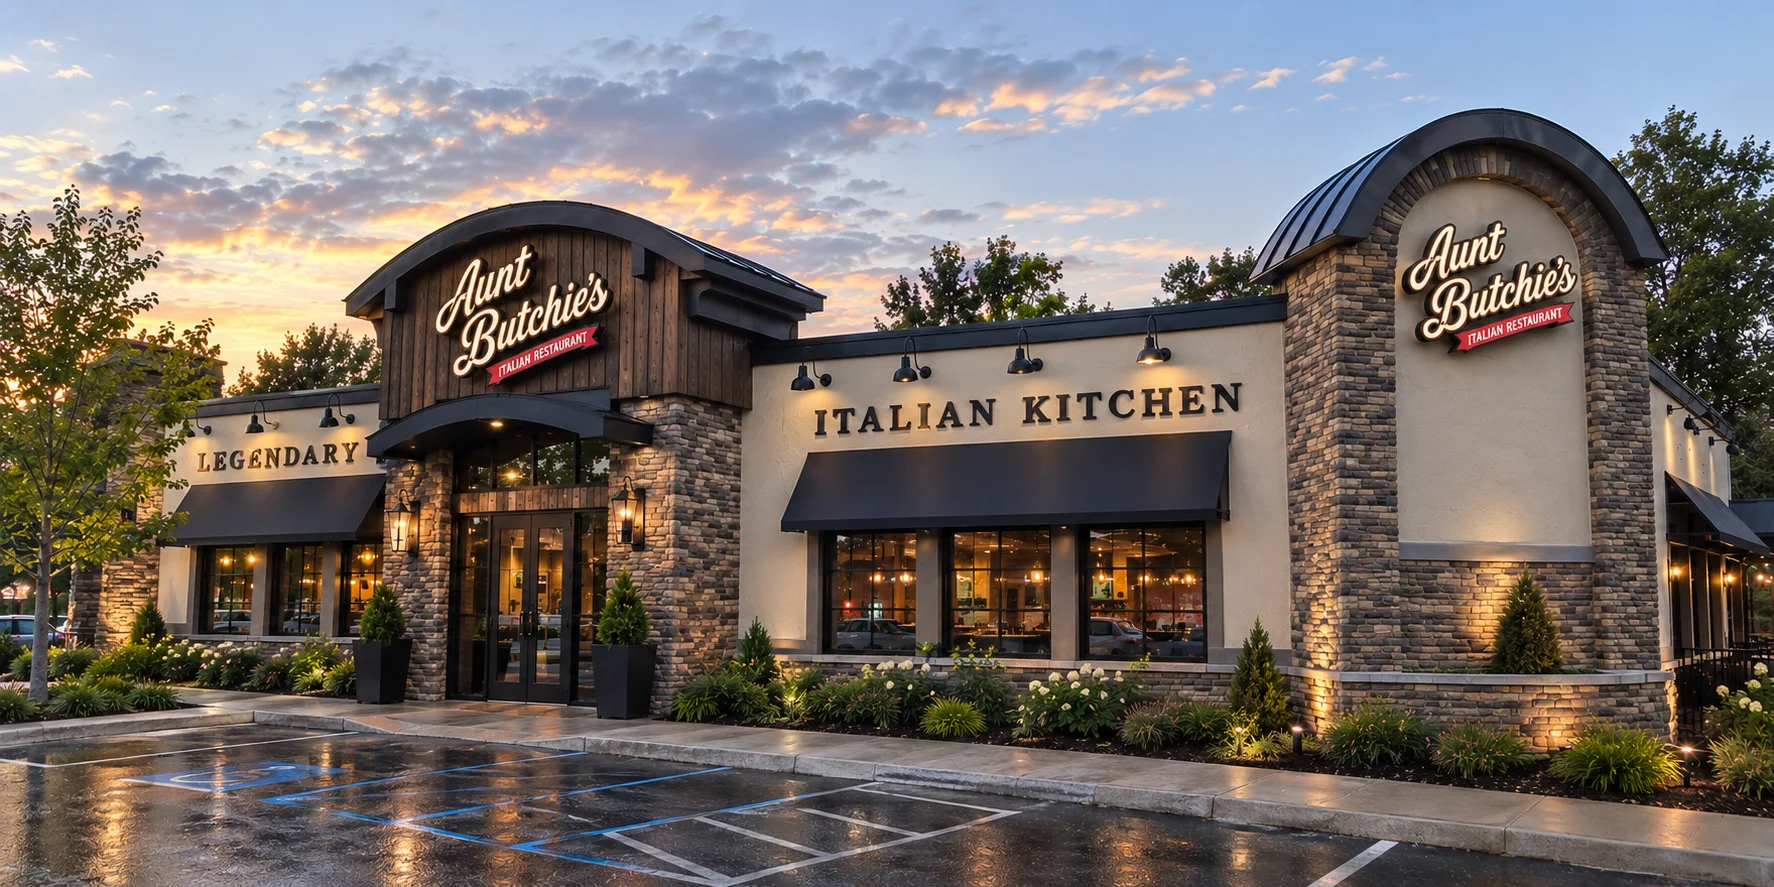
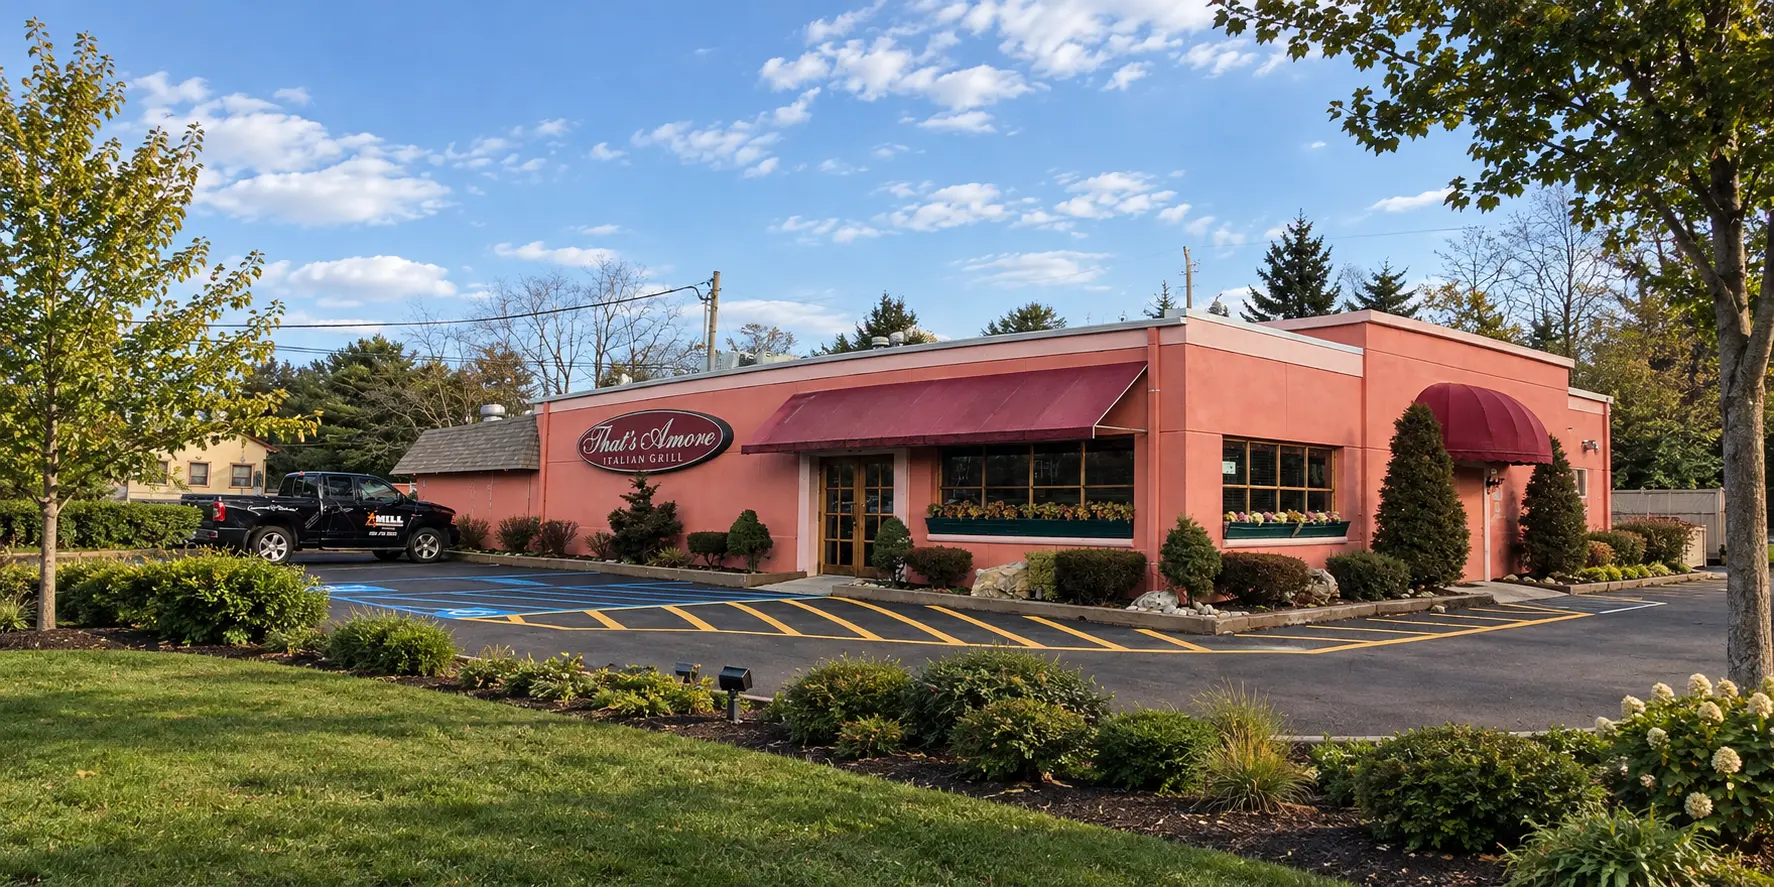
Retail & Storefront | Restaurant & Hospitality
Thoughtfully designed retail, restaurant, and hospitality spaces combine functionality, style, and atmosphere. From storefronts to dining environments, each space reflects your brand, enhances customer experiences, and supports operations through craftsmanship and attention to detail.
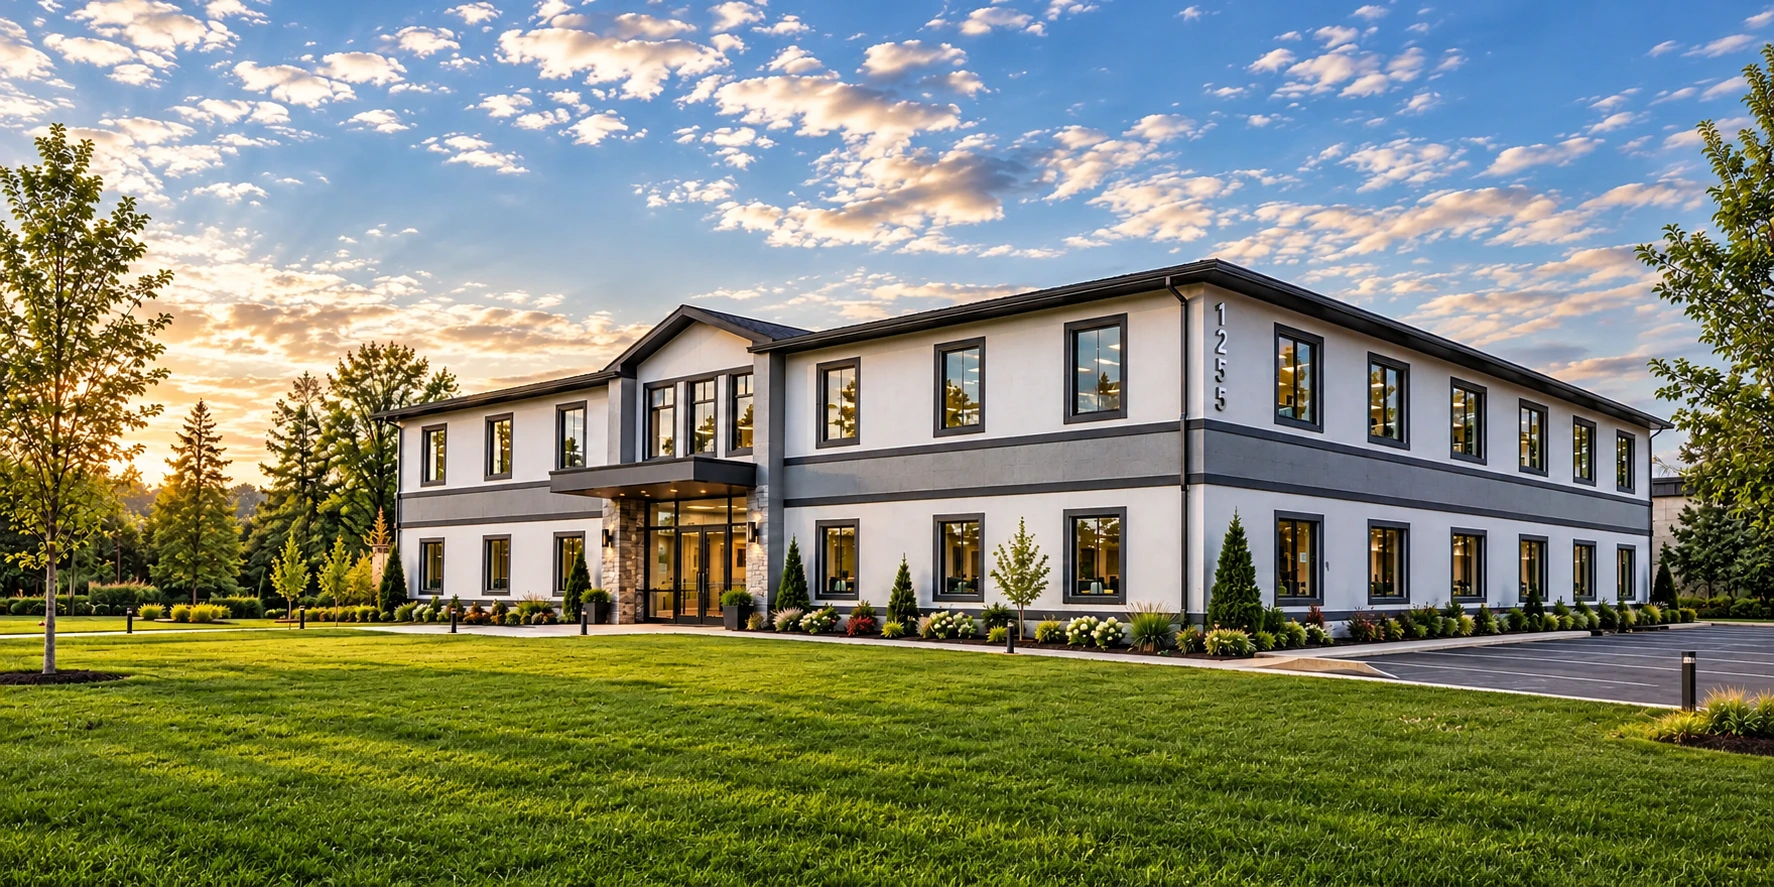
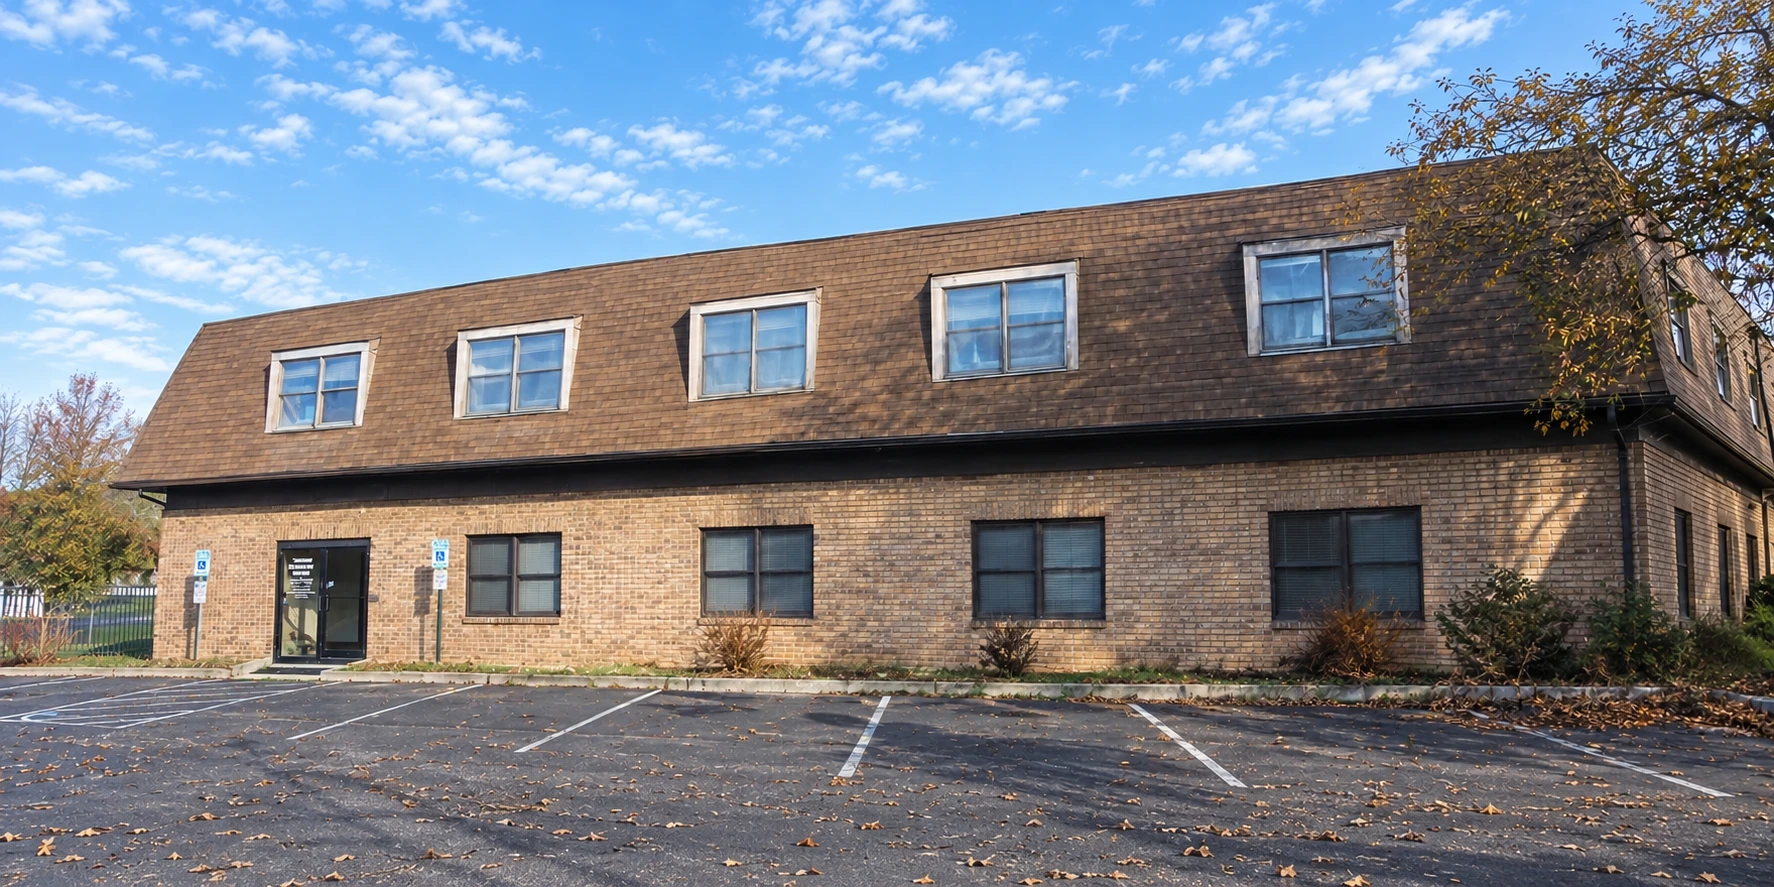
Interior Renovations | Commercial Renovations
We transform residential and commercial interiors into beautiful, functional spaces tailored to your needs. From kitchen upgrades to complete commercial renovations, we combine thoughtful design, quality craftsmanship, and attention to detail to enhance comfort, style, and long-term value.
Spaces That Bring People Together
Commercial Projects
A commercial project starts with how your business operates.
From first conversation to finished vision.
Every successful project starts with understanding the people behind it. Our process is collaborative, transparent and informed by decades of architectural and construction experience.
Ready To Build Your Commercial Space?
Let’s talk about your vision. Our team is ready to guide you through every step of the design and build process.
FAQs — What Commercial Clients Ask Us Most
A commercial design-build contractor handles both the architectural design and the physical construction of your project under one contract. Instead of hiring a separate architect and general contractor — and managing the relationship between them — you work with one team from start to finish.
We work across retail, restaurant and hospitality, medical office, corporate office, and commercial renovation projects. We’ve completed projects in New York, New Jersey, Pennsylvania, Connecticut, Vermont, Florida, Georgia, and Massachusetts.
Timeline depends on the size and complexity of your project. A typical commercial fit-out runs 3–6 months from design to handover. Because our design and construction phases overlap, our projects generally move 20–30% faster than traditional design-bid-build.
Yes. We prepare and coordinate the architectural documentation required for your project and help guide it through the municipal review process.
Book a consultation directly from this page. We’ll schedule a call to understand your project, walk you through our process, and give you a clear picture of timeline and cost — no commitment required.