Our Process
Built around your project.
No two projects begin in exactly the same place. Some clients come to us with a clear vision, while others are still exploring what is possible. Our role is to understand where you are, establish a clear direction and guide the project forward with purpose.
01
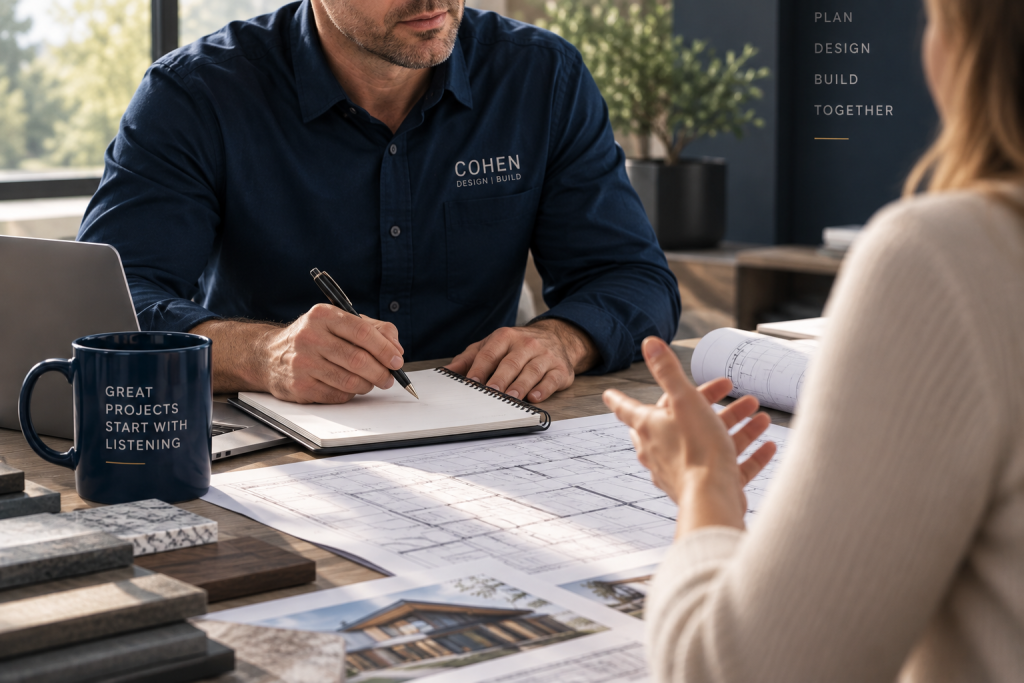
Listen
We take the time to understand your goals, how you live or work, your priorities, budget and what the project needs to accomplish.
02
EXPLORE
We study existing conditions, zoning, feasibility, opportunities and constraints to establish a clear direction before the design advances.
03
DESIGN
Through schematic design and design development, layouts, functionality, materials, aesthetics and details are explored and refined collaboratively.
04
COORDINATE
As the design develops, we coordinate the consultants and technical disciplines the project requires: structural, civil, mechanical, electrical and other specialists as appropriate.
05
DOCUMENT + NAVIGATE
The approved design is developed into detailed construction documents. We address applicable codes and zoning requirements and help guide the project through the municipal review and approval process.
Architecture & Design
Take the completed architectural work to the contractor of your choice.
Integrated Design/Build
The same team carries the project forward into construction, maintaining continuity from the original design through execution.
06
STAY INVOLVED
Whether we are building your project or working alongside your contractor, our architectural involvement can continue during construction as appropriate to the agreed scope of services.
HAVE A PROJECT IN MIND?
Let’s talk about where to begin.
Every project starts differently. Tell us what you’re considering, and we’ll help determine the right next step.